
Cedar Rapids ADU
Cedar Rapids, IA
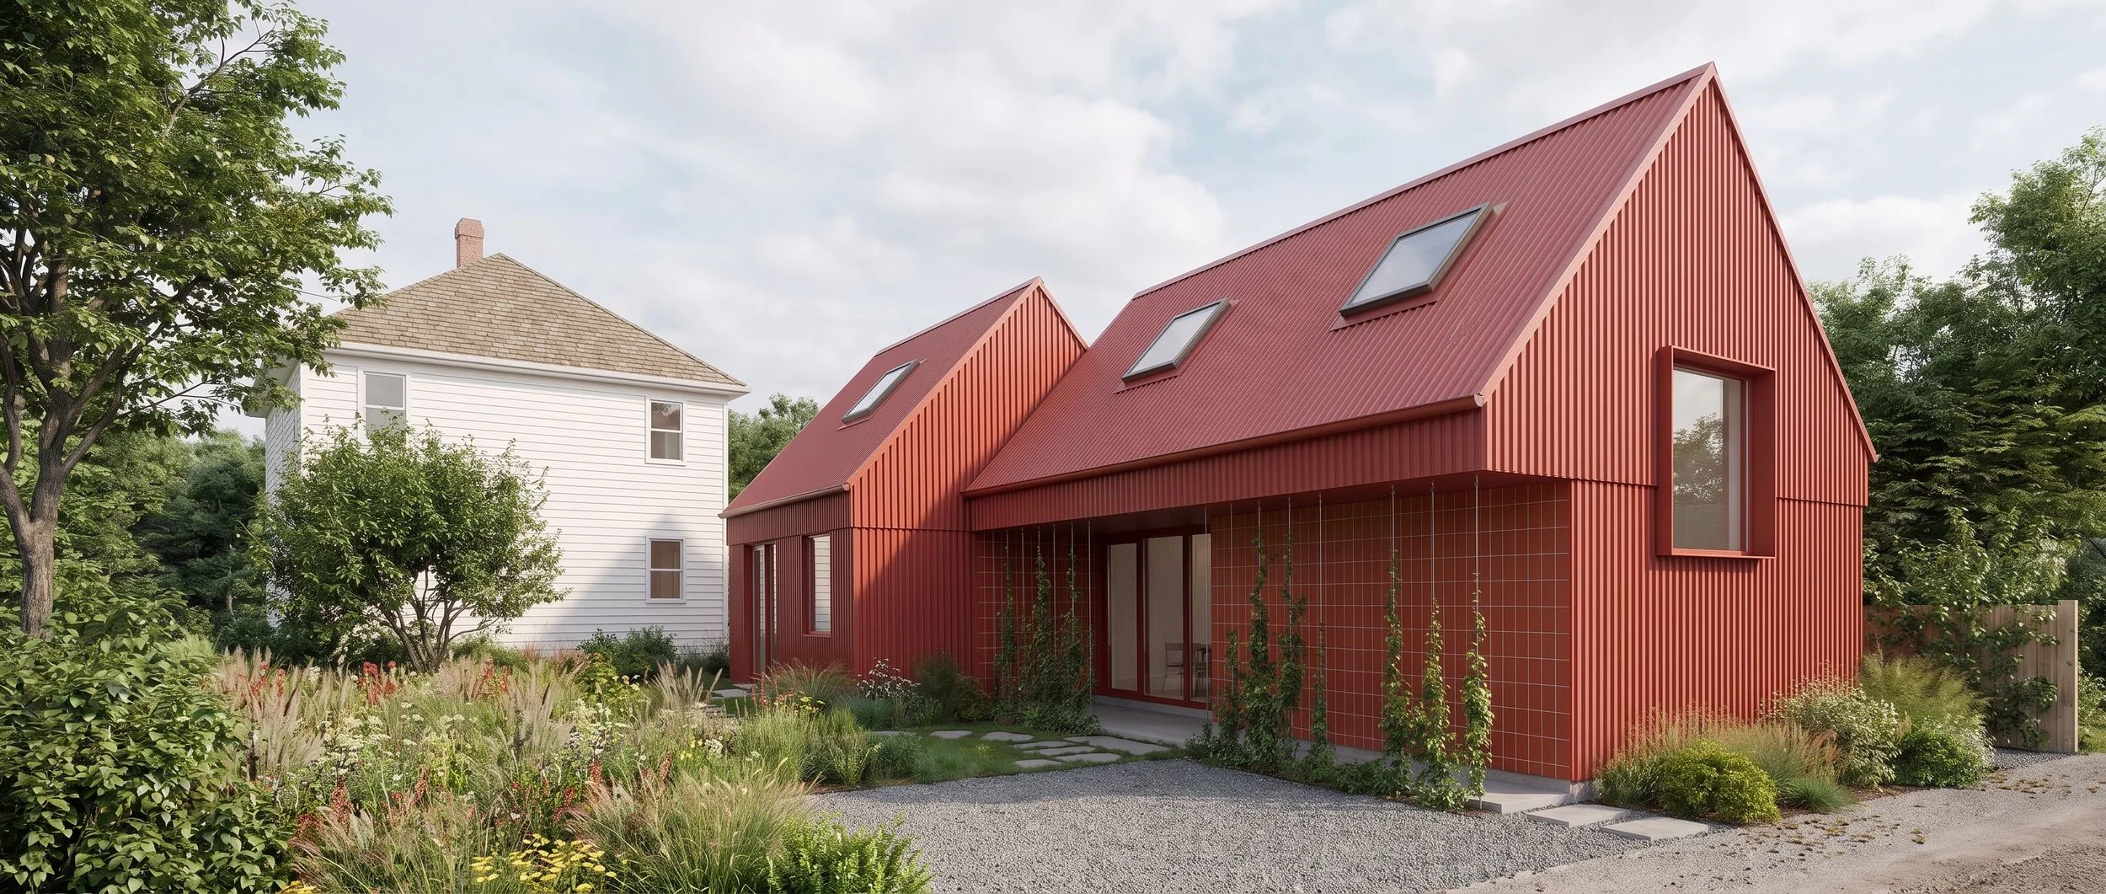
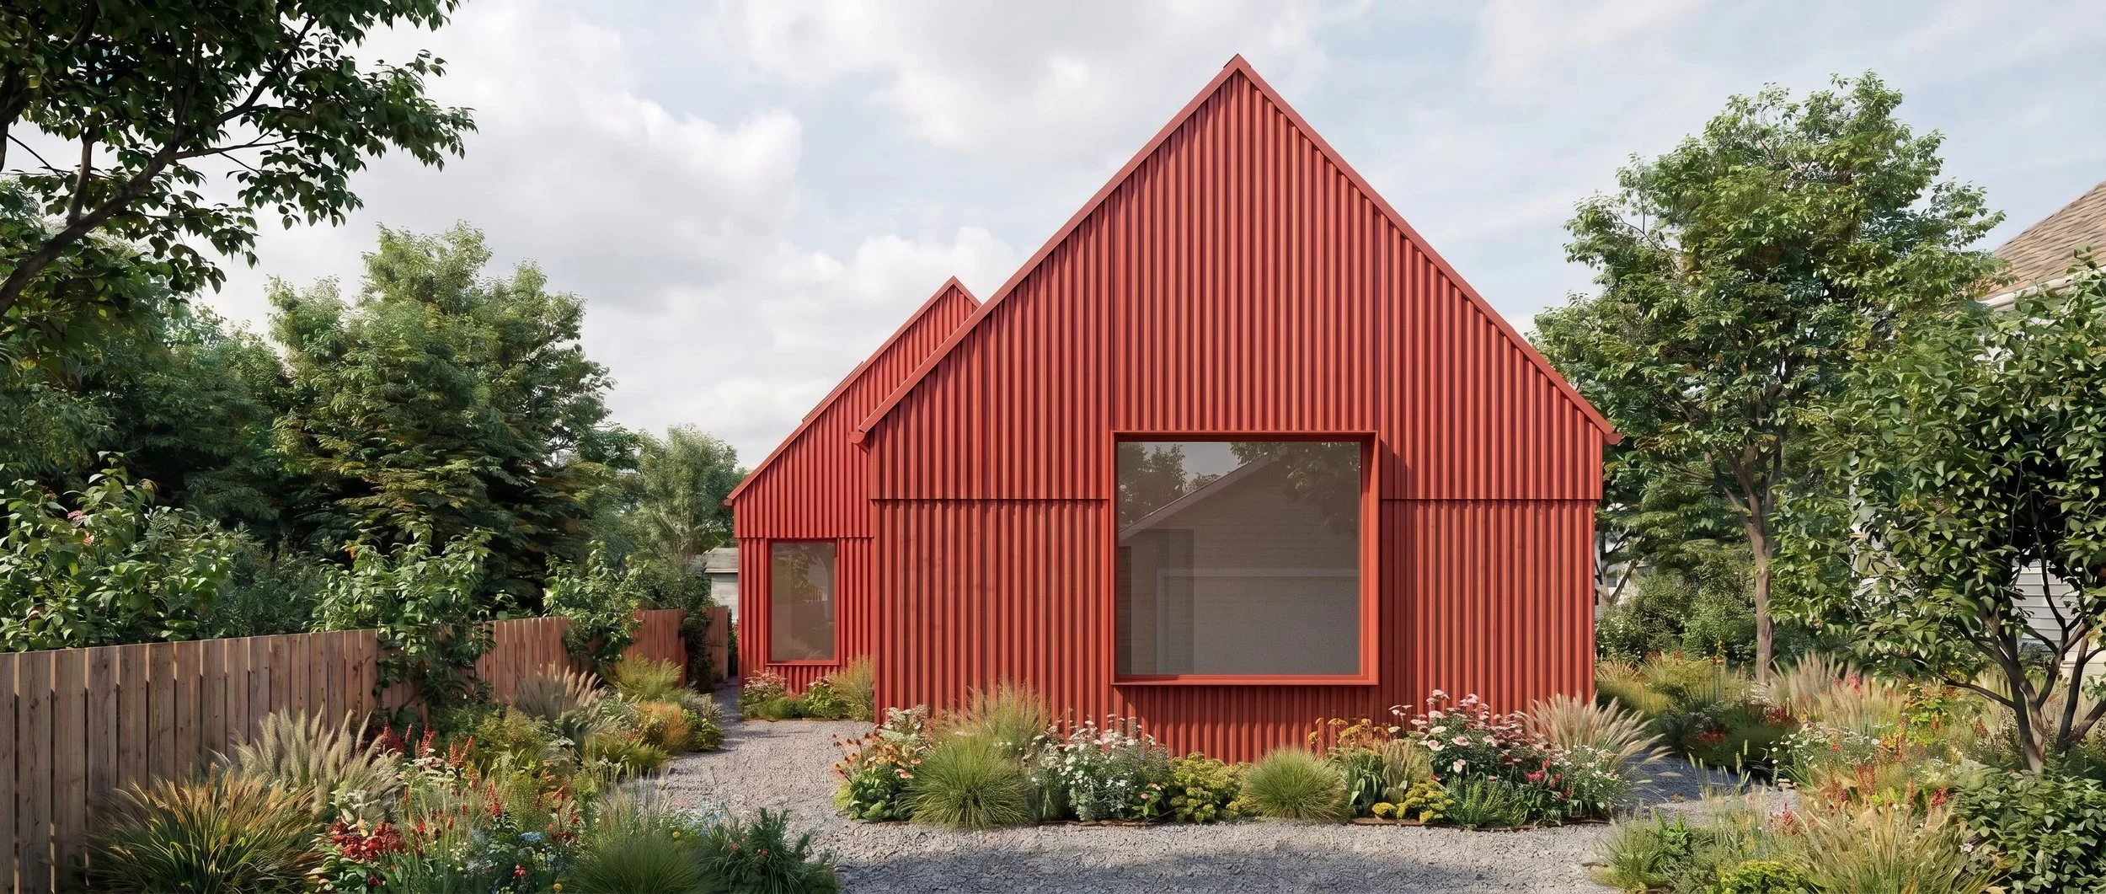
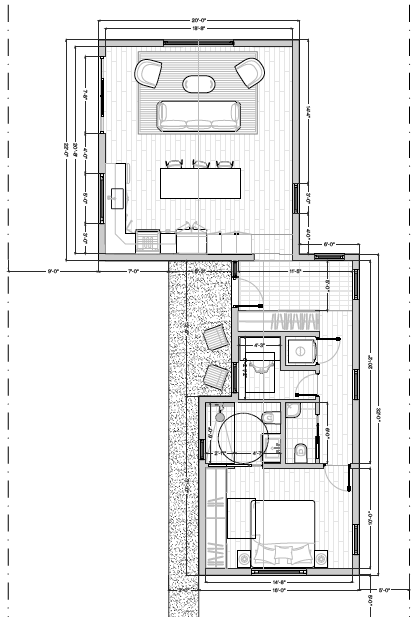
This single-story ADU design for Cedar Rapids that supports aging-in-place, with public gathering spaces at one end, private bedrooms at the other, and utility spaces as a buffer along a single circulation corridor. Its shifted volume adds privacy along the alley and creates an optional parking zone, while the pitched roof suits the local climate and neighborhood context, sheds snow, and accommodates skylights, solar arrays, and rainwater harvesting. The plan is flexible enough to adapt to site, budget, and need, and uses modular construction, a simple cross section, and durable corrugated metal siding to cut waste, cost, and embodied carbon while supporting multigenerational living, rental income, and gentle infill density.
-
A forest of over 75 birch trees provides a unique amenity for residents; framing views across the East River towards Brooklyn and the Manhattan Bridge. A new pavilion, clad in metal louvers and flanked by sheltered seating and supporting an ADA elevator cab, provide reprieve from the sun under covered canopy.
Intimate seating areas and decked clearings carve into the forest create a thoroughly unique experience within the city. Even here, though, the view is present.
The decks are raised four feet from the roof to maximize views and to hide the large planters for the trees. The planters were set flush with the walking surface despite the need for significant soil depth. All of the plants chosen for the project are native and support local biodiversity.
Photos by SOON Architecture Studio
Project complete while employed with ORE Design + Technology